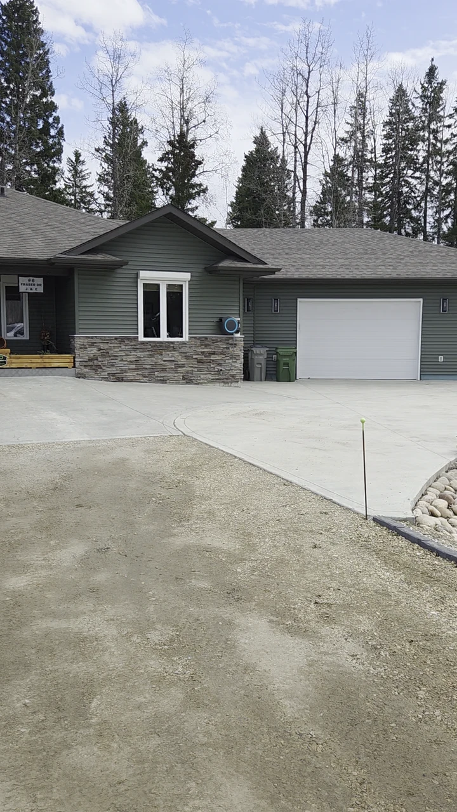
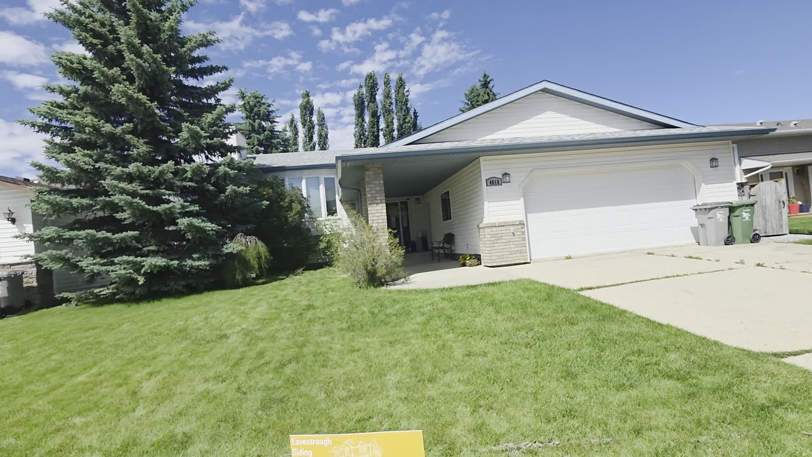
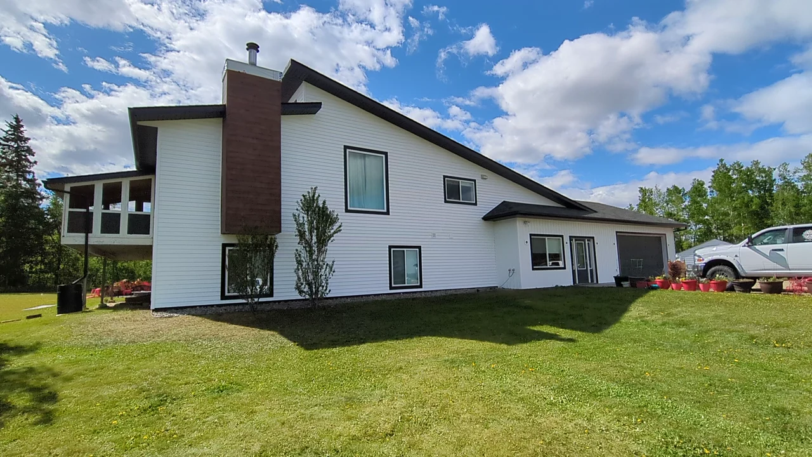
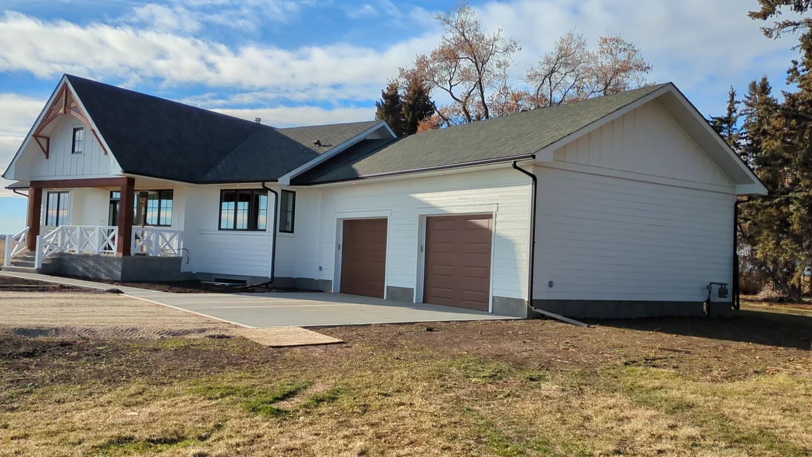
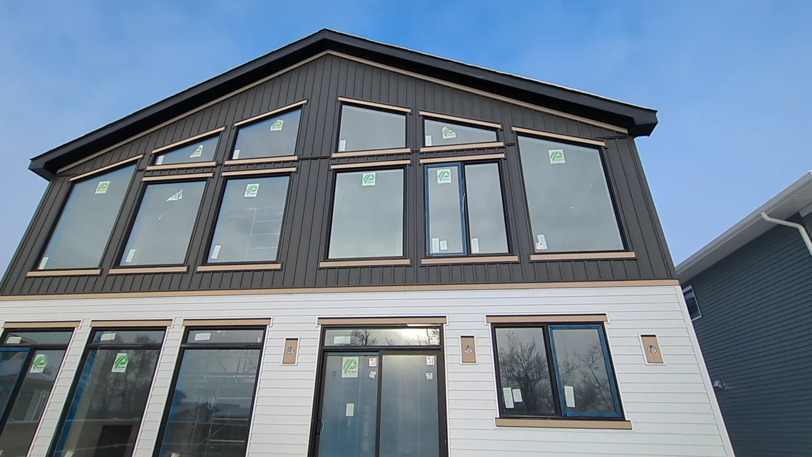
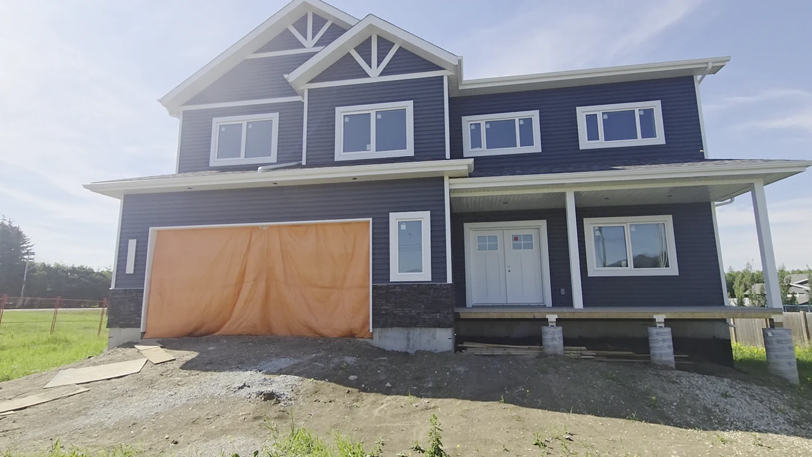
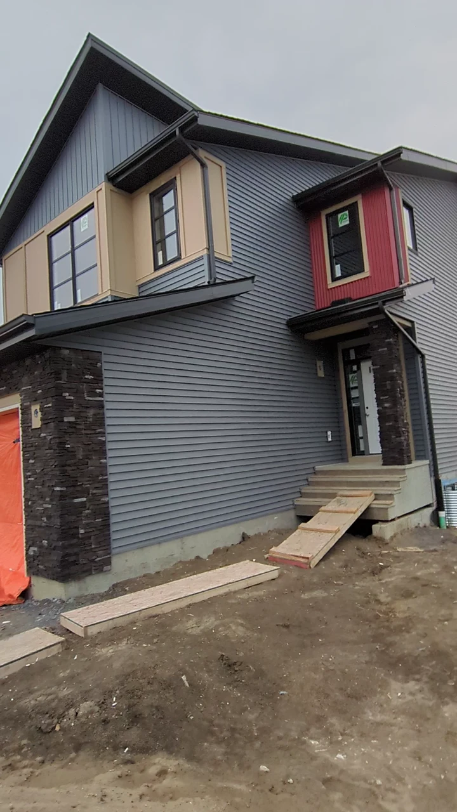
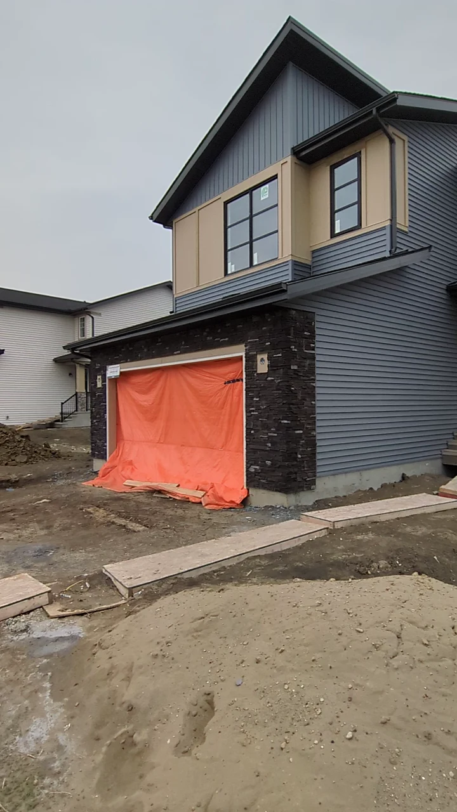
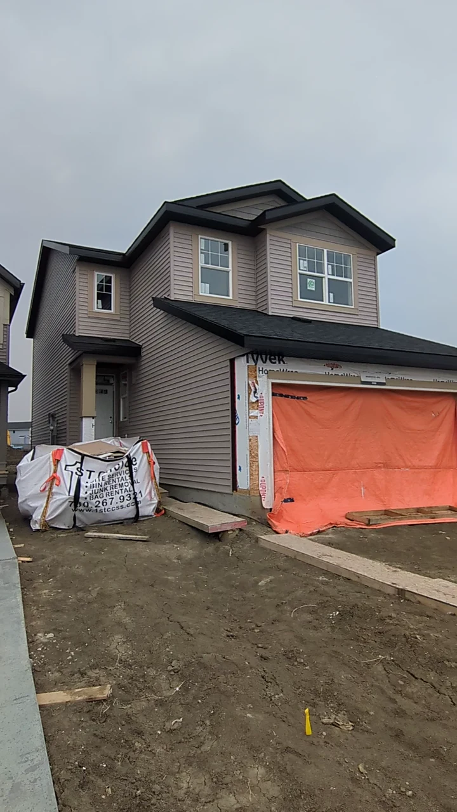
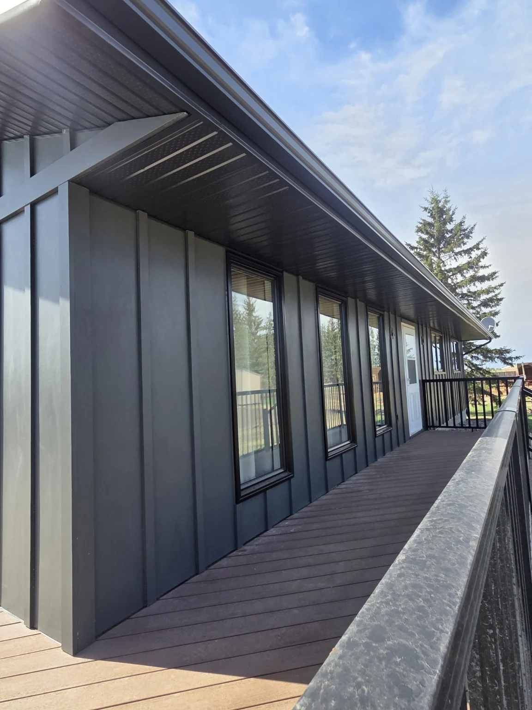
Coordinate the roofline
Soffit and fascia colour, profile and condition influence how the roofline reads. Replacement or repair can be planned on its own or as part of a larger exterior project.
FRONT-LINE EXTERIORS · SOFFIT & FASCIA
Soffit, fascia and metal capping connect the larger surfaces of your home. Front-Line Exteriors helps coordinate these details with the siding, roof and eavestrough for a clean and considered finish.
Request a soffit & fascia quote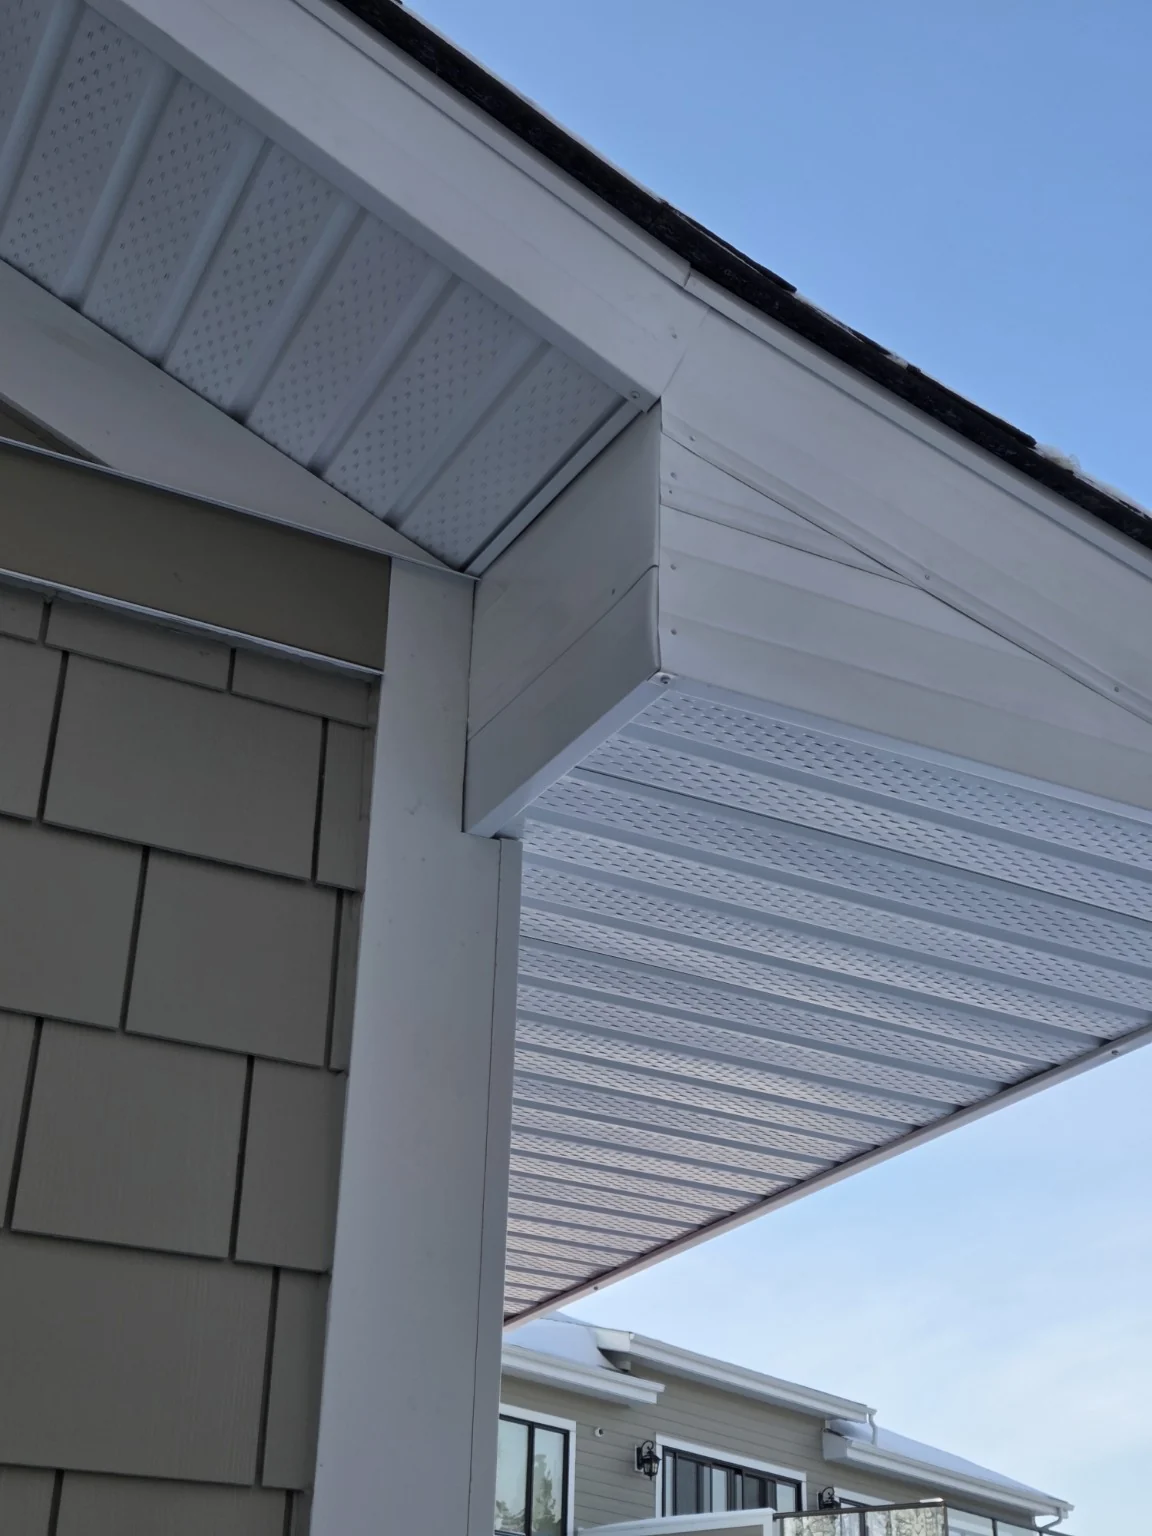
THE RIGHT START FOR YOUR HOME
Soffit and fascia colour, profile and condition influence how the roofline reads. Replacement or repair can be planned on its own or as part of a larger exterior project.
Custom metal capping can be considered for windows, doors, garage openings and other trim areas. Existing materials, dimensions and drainage details shape the work required.
Visible rot, loose backing or damaged edges may require attention before new finishes are installed. The condition of supporting materials is part of the scope discussion.
FROM OUR PROJECTS
Explore finished views and job-site walkthroughs of the siding, trim and roofline. Related clips stay together, with the construction stage noted in each caption.
FROM OUR PROJECTS
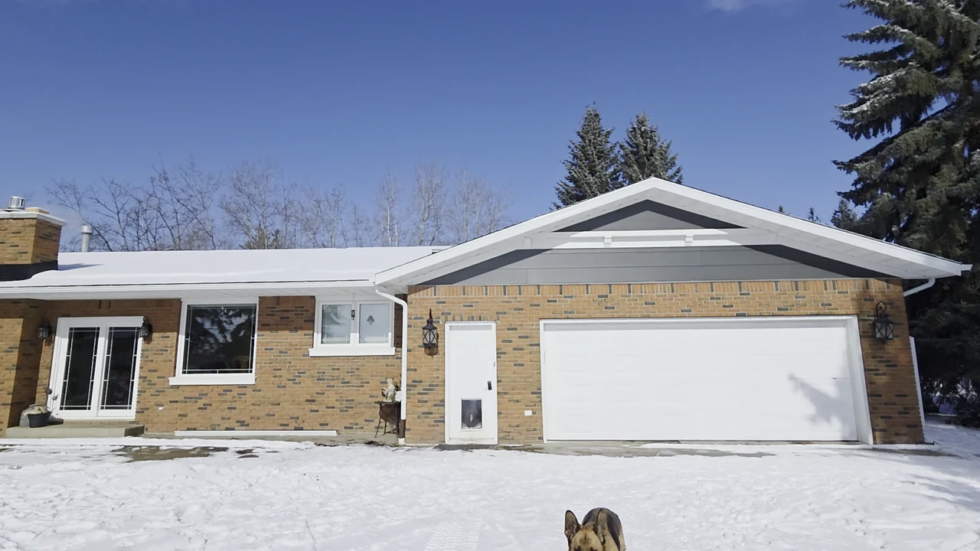
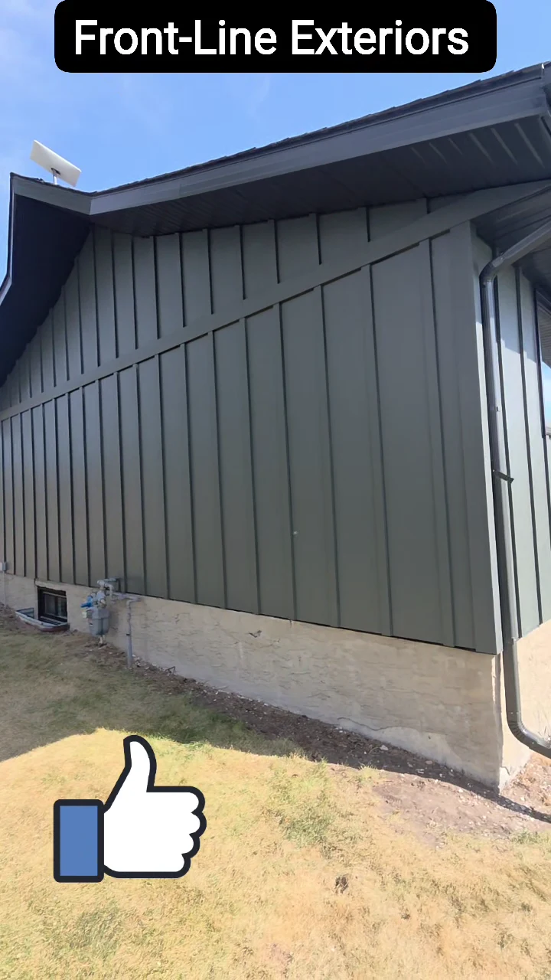
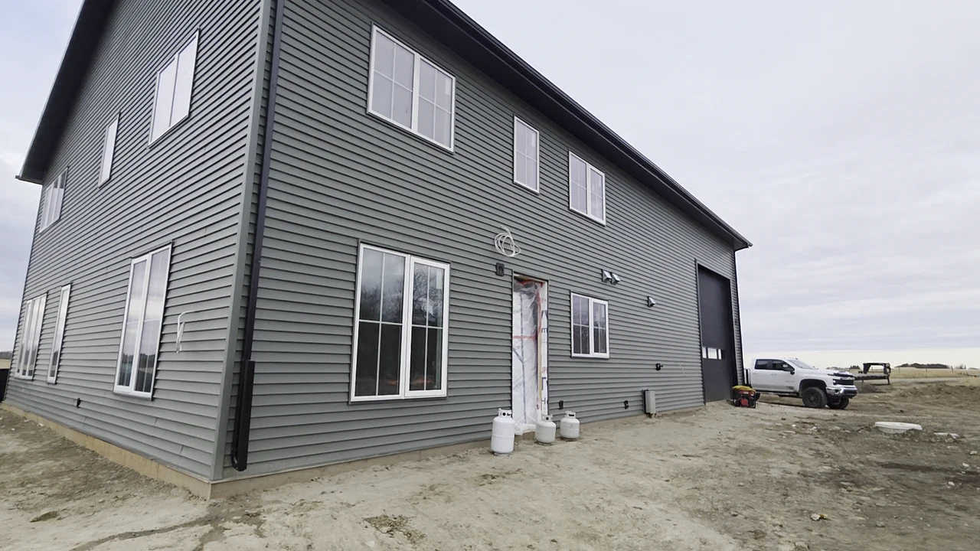
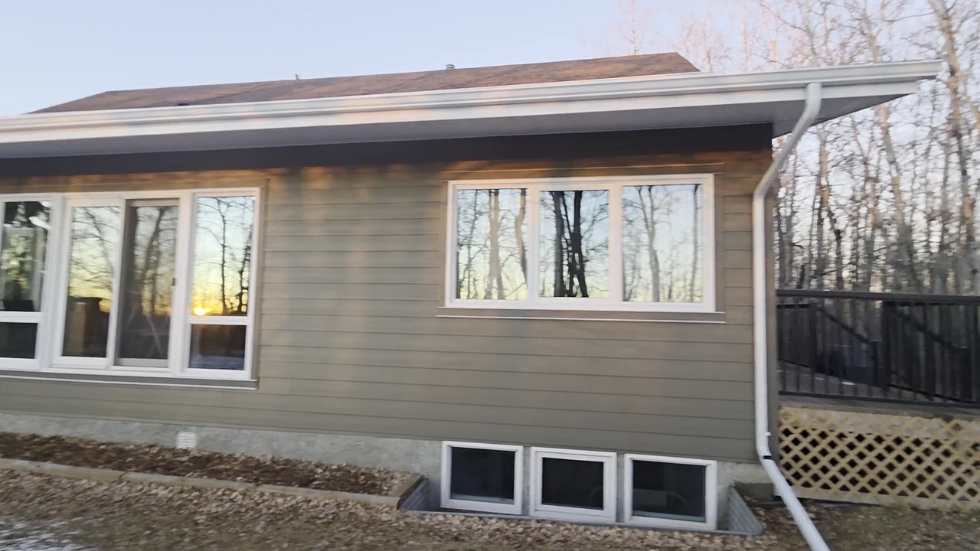
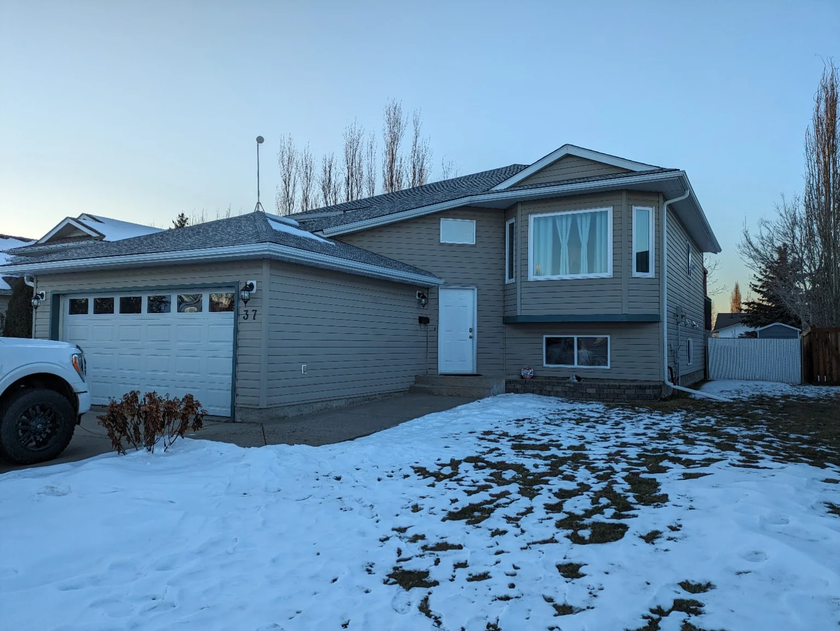
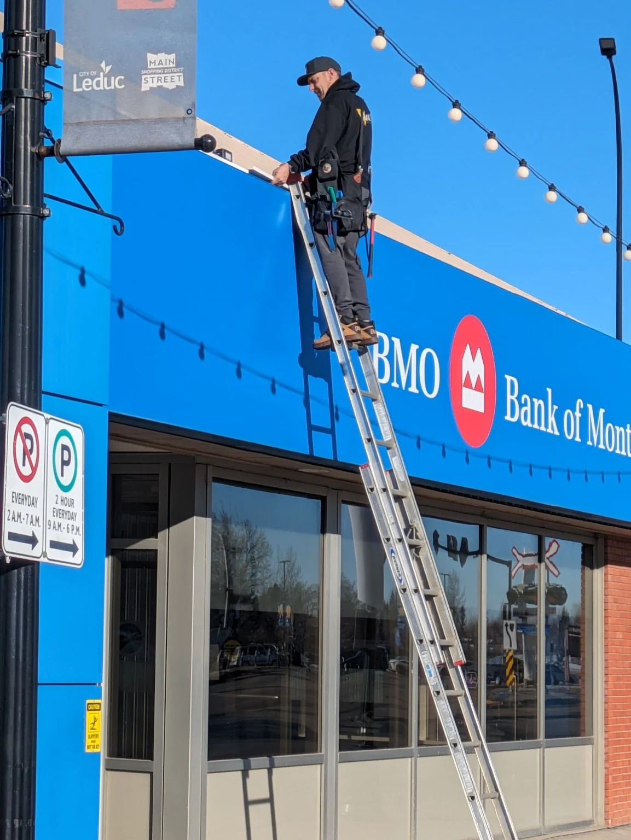
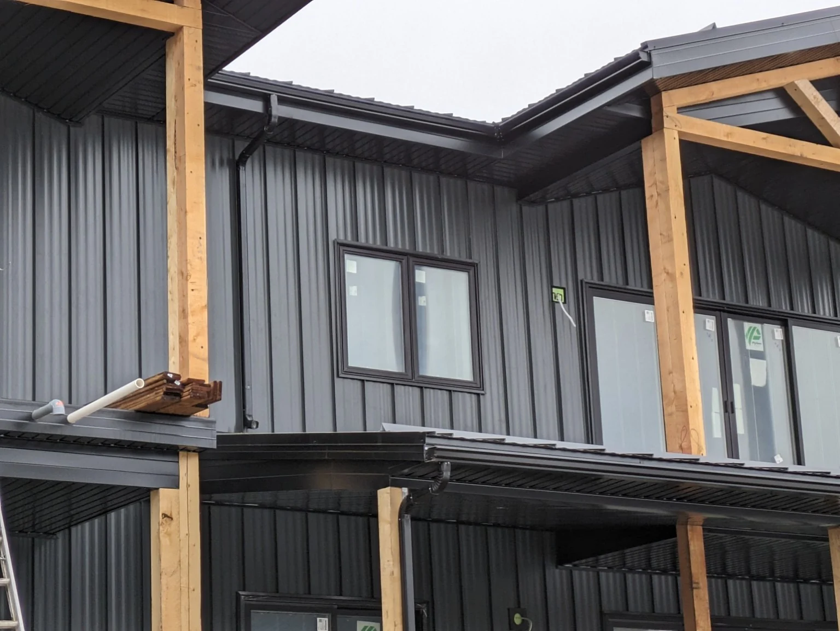
Soffit, fascia and eavestrough were renovated together on this home. The additional photos show separate roofline and gutter projects.
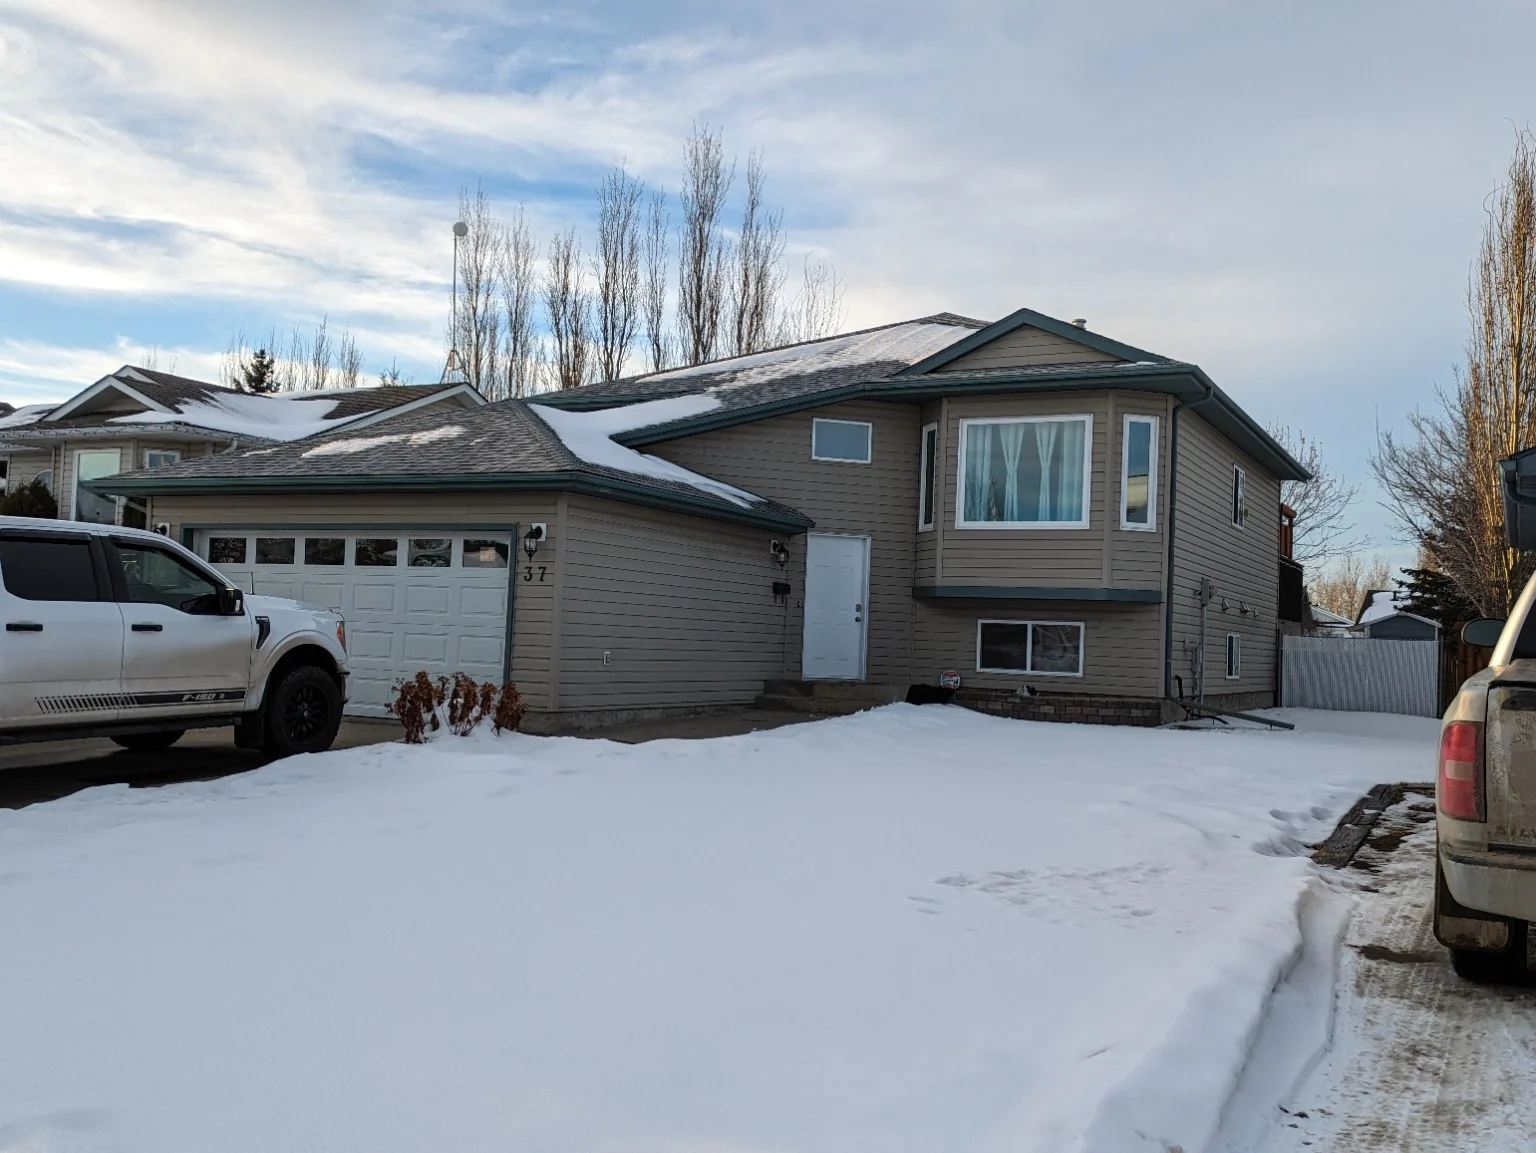 Before
 After
 During
FROM OUR PROJECTS
Soffit and fascia can be coordinated with a siding or eavestrough renovation.
A FEW COMMON QUESTIONS
Often it can be planned as a separate project. The existing gutter, soffit and edge details still need to be considered.
We can discuss available wood-look metal options and how they fit the design. Final profiles and finishes are confirmed before ordering.
Soffit is beneath the roof overhang; fascia follows the outer roof edge near the gutter. A wide photo can help identify the area you are concerned about.
A new finish and the condition underneath it are separate issues. Any supporting-material repair should be assessed and included in the agreed scope.
Yes. Discuss lighting before the roofline work is finalized so mounting locations, finishes and the installation sequence can be coordinated.
PLAN WITH CONFIDENCE
A CLEAR NEXT STEP
Send a few details and photos, or call Brad to talk it through.